





2 Beds
2 Baths
1,885 SqFt
2 Beds
2 Baths
1,885 SqFt
Key Details
Property Type Single Family Home
Sub Type Single Family Residence
Listing Status Coming Soon
Purchase Type For Sale
Square Footage 1,885 sqft
Price per Sqft $676
Subdivision Coral Shores
MLS Listing ID A4706033
Bedrooms 2
Full Baths 2
HOA Fees $95/ann
HOA Y/N Yes
Annual Recurring Fee 95.0
Year Built 1969
Annual Tax Amount $6,706
Lot Size 9,147 Sqft
Acres 0.21
Property Sub-Type Single Family Residence
Source Stellar MLS
Property Description
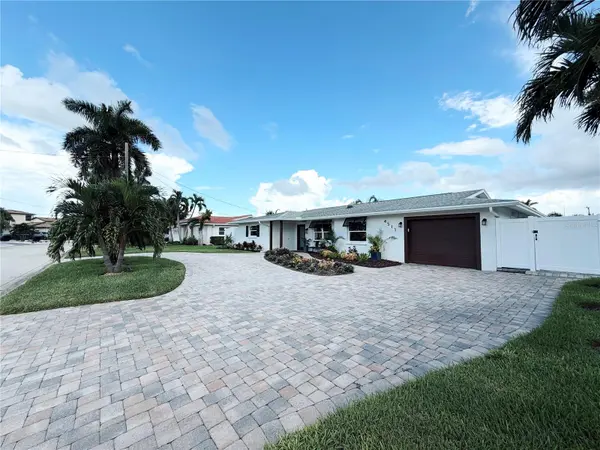
THIRD BEDROOM OPPORTUNITY: Designed with a desirable split-bedroom floor plan, the current office offers the flexibility to be converted into a spacious third bedroom, providing an immediate opportunity to enhance both functionality and value. With furnishings negotiable in this home, you have an opportunity to move right in and take advantage of the coastal Florida lifestyle.
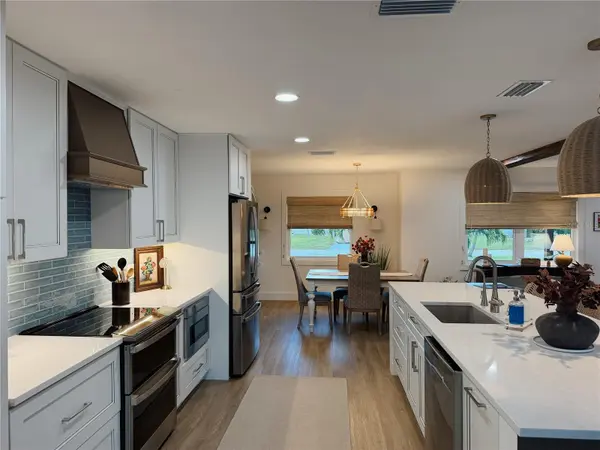
Extensively renovated and elevated since 2023, this exceptional waterfront residence features a dramatic great room, beautifully redesigned kitchen with custom cabinetry and GE Profile appliances, impeccably updated baths, and LVP flooring throughout the main living areas and bedrooms. The primary suite has been thoughtfully reconfigured, while the laundry room combines exceptional functionality with elevated design, featuring floor-to-ceiling cabinetry and a beautifully appointed space that welcomes you home.
The extensive improvements extend well beyond the finishes, including a new 3.5-ton Trane HVAC system, enhanced attic insulation, professionally cleaned ductwork, upgraded 200-amp electrical service with surge protection, and an upgraded pool pump and motor.
The outdoor spaces have been equally thoughtfully curated for enjoying the quintessential Florida lifestyle. A new pool enclosure with bronze framing and panoramic screening creates expansive, unobstructed views of the water while surrounding the private pool with generous space for entertaining. A newly added covered gazebo with built-in bar provides an exceptional setting for al fresco gatherings, while a tranquil waterfront area off the dock offers the perfect place to unwind and take in the view.
For the boating enthusiast, the 50-foot dock and new 12,000-pound boat lift provide both convenience and an effortless connection to the water, making it easy to embrace everything the waterfront lifestyle has to offer.
More than a beautifully renovated home, this is a thoughtfully curated coastal sanctuary—where elevated interiors, exceptional outdoor spaces, and waterfront living come together seamlessly. With substantial improvements already completed and a flexible third room offering the opportunity for a true three-bedroom configuration, this residence presents a rare combination of luxury, versatility, and Florida waterfront living.
Location
State FL
County Manatee
Community Coral Shores
Area 34210 - Bradenton
Zoning RSF4.5
Rooms
Other Rooms Family Room, Florida Room, Inside Utility
Interior
Interior Features Ceiling Fans(s), Living Room/Dining Room Combo, Open Floorplan, Solid Surface Counters, Solid Wood Cabinets, Stone Counters, Walk-In Closet(s), Window Treatments
Heating Central
Cooling Central Air
Flooring Tile
Furnishings Negotiable
Fireplace false
Appliance Bar Fridge, Dishwasher, Dryer, Microwave, Range, Refrigerator, Washer
Laundry Inside, Laundry Room
Exterior
Exterior Feature Other
Parking Features Driveway, Garage Door Opener
Garage Spaces 1.0
Pool Fiberglass, In Ground, Pool Sweep, Screen Enclosure
Community Features Deed Restrictions
Utilities Available Cable Connected, Electricity Connected, Sewer Connected, Water Connected
Waterfront Description Canal - Saltwater
View Y/N Yes
Water Access Yes
Water Access Desc Canal - Saltwater
View Water
Roof Type Shingle
Porch Covered, Screened
Attached Garage true
Exposure West
Garage true
Private Pool Yes
Building
Lot Description FloodZone, Paved
Story 1
Entry Level One
Foundation Slab
Lot Size Range 0 to less than 1/4
Sewer Public Sewer
Water Public
Architectural Style Traditional
Structure Type Block,Stucco
New Construction false
Schools
Elementary Schools Sea Breeze Elementary
Middle Schools W.D. Sugg Middle
High Schools Bayshore High
Others
Pets Allowed Yes
Senior Community No
Pet Size Extra Large (101+ Lbs.)
Ownership Fee Simple
Monthly Total Fees $7
Acceptable Financing Cash, Conventional
Membership Fee Required Optional
Listing Terms Cash, Conventional
Num of Pet 3
Special Listing Condition None

Schools and Properties Nearby
Find out why customers are choosing LPT Realty to meet their real estate needs