

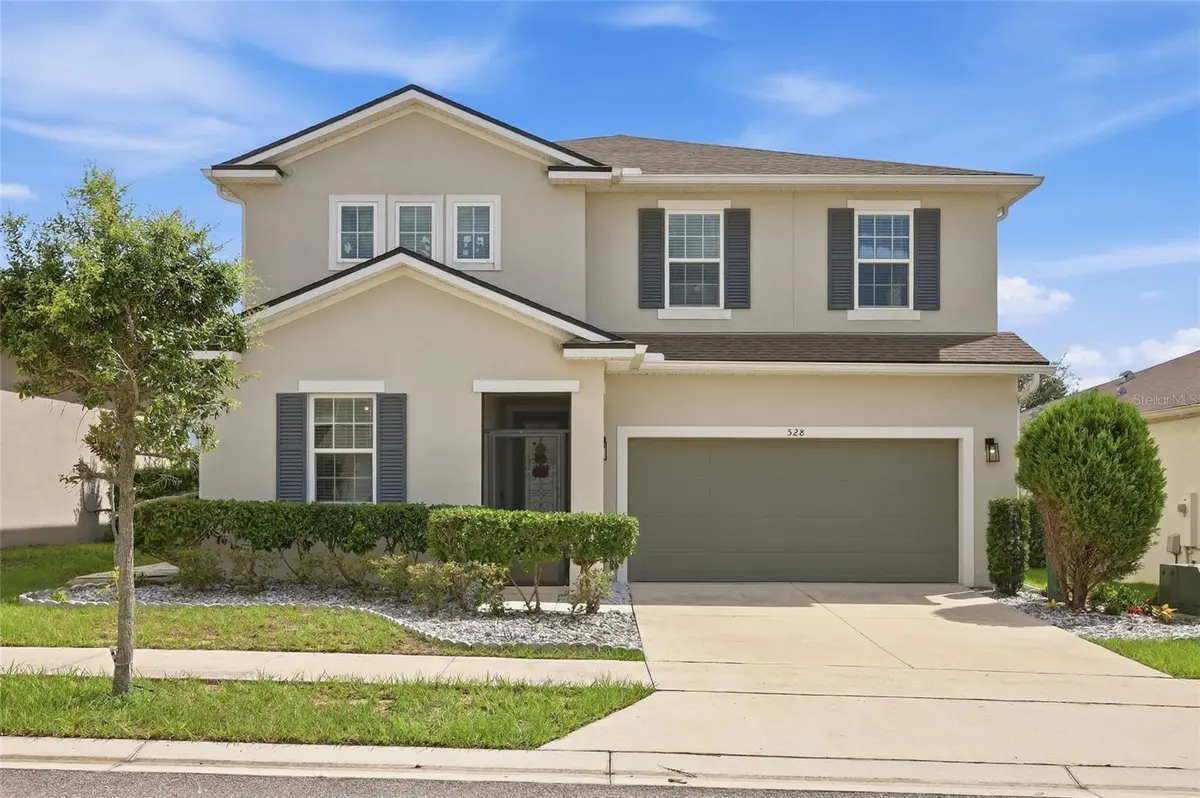


4 Beds
3 Baths
2,596 SqFt
4 Beds
3 Baths
2,596 SqFt
Key Details
Property Type Single Family Home
Sub Type Single Family Residence
Listing Status Active
Purchase Type For Sale
Square Footage 2,596 sqft
Price per Sqft $138
Subdivision Northridge Estates
MLS Listing ID L4964758
Bedrooms 4
Full Baths 3
Construction Status Completed
HOA Fees $147/ann
HOA Y/N Yes
Annual Recurring Fee 147.0
Year Built 2020
Annual Tax Amount $9,007
Lot Size 5,662 Sqft
Acres 0.13
Property Sub-Type Single Family Residence
Source Stellar MLS
Property Description
Inside, the home offers four bedrooms and three full bathrooms with the benefit of newer construction. The community also offers a pool and playground, giving you additional space to enjoy right outside your door. The location puts you close to Davenport's major shopping, dining, entertainment, and theme park attractions — including Disney. On clear nights, you can even hear the Disney fireworks from outside of the home.
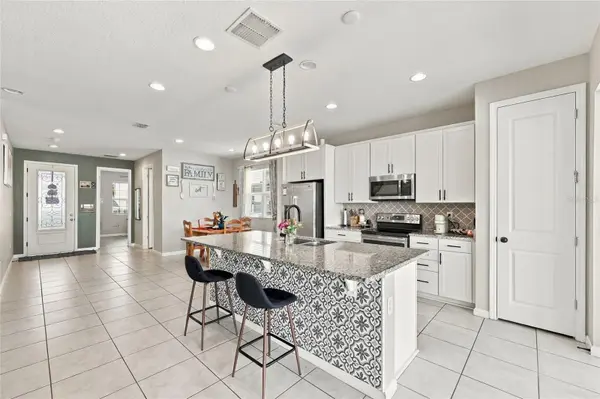
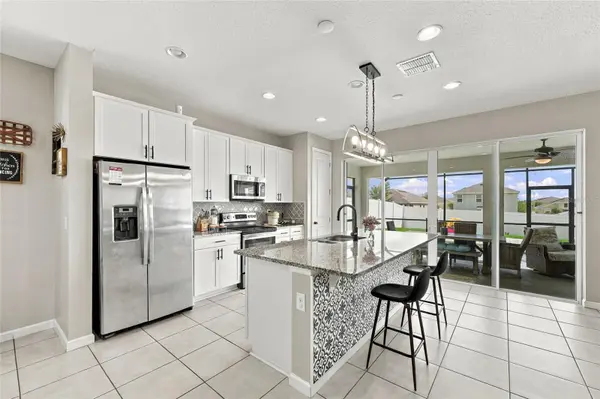
The owners have also made several updates beyond the original builder finishes, including LVP flooring in the downstairs bedroom, upgraded faucets throughout, fresh interior paint in select areas, soft-close drawers, and tile added in the kitchen.
Location
State FL
County Polk
Community Northridge Estates
Area 33837 - Davenport
Rooms
Other Rooms Loft
Interior
Interior Features Ceiling Fans(s), High Ceilings, L Dining, Open Floorplan, Thermostat
Heating Central, Electric
Cooling Central Air
Flooring Carpet, Luxury Vinyl, Tile
Furnishings Unfurnished
Fireplace false
Appliance Dishwasher, Disposal, Electric Water Heater, Ice Maker, Microwave, Range, Refrigerator
Laundry Laundry Room
Exterior
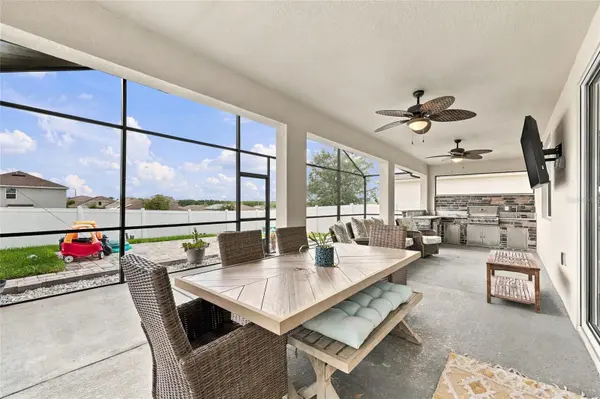
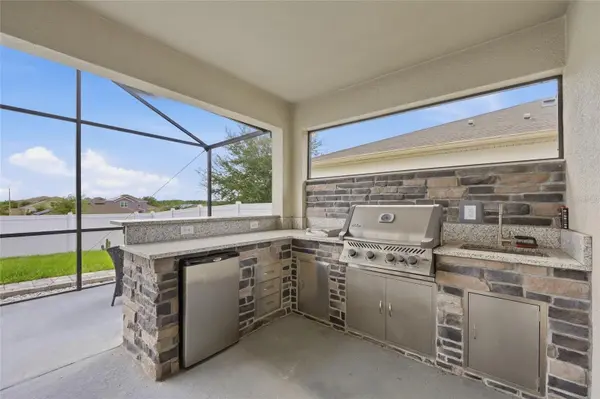
Exterior Feature Outdoor Kitchen, Rain Gutters, Sidewalk
Garage Spaces 2.0
Fence Vinyl
Community Features Community Mailbox, Dog Park, Pool
Utilities Available Cable Connected, Electricity Connected, Natural Gas Connected, Sewer Connected, Water Connected
Amenities Available Park, Playground, Pool
View Y/N No
Water Access No
Roof Type Shingle
Porch Covered, Enclosed, Rear Porch
Attached Garage true
Exposure West
Garage true
Private Pool No
Building
Lot Description Level, Sidewalk, Paved
Story 2
Entry Level Two
Foundation Slab
Lot Size Range 0 to less than 1/4
Builder Name Richmond American
Sewer Public Sewer
Water Public
Structure Type Block,Concrete,Stucco
New Construction false
Construction Status Completed
Schools
Elementary Schools Horizons Elementary
Middle Schools Daniel Jenkins Academy Of Technology Middle
High Schools Ridge Community Senior High
Others
Pets Allowed Yes
Senior Community No
Ownership Fee Simple
Monthly Total Fees $12
Acceptable Financing Cash, Conventional, FHA, VA Loan
Membership Fee Required Required
Listing Terms Cash, Conventional, FHA, VA Loan
Special Listing Condition None

Schools and Properties Nearby
Find out why customers are choosing LPT Realty to meet their real estate needs