


519 LAKESIDE DR #519, Bradenton, FL 34210
519 LAKESIDE DR #519, Bradenton, FL 34210,Video Tour
519 LAKESIDE DR #519, Bradenton, FL 34210
REQUEST A TOUR If you would like to see this home without being there in person, select the "Virtual Tour" option and your advisor will contact you to discuss available opportunities.
In-PersonVirtual Tour
$ 225,000
Est. payment | /mo

2 Beds

2 Baths

1,304 SqFt


$ 225,000
Est. payment | /mo

2 Beds

2 Baths

1,304 SqFt

Key Details

Property Type Condo

Sub Type Condominium

Listing Status Active

Purchase Type For Sale

Square Footage 1,304 sqft

Price per Sqft $172

Subdivision Wildewood Springs

MLS Listing ID A4705686

Bedrooms 2

Full Baths 2

Condo Fees $1,884

HOA Y/N No

Annual Recurring Fee 7536.0

Year Built 1978

Annual Tax Amount $2,593

Property Sub-Type Condominium

Source Stellar MLS

Property Description

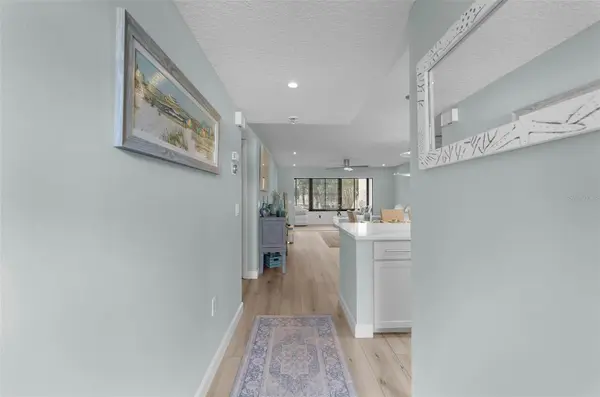
Welcome to Wildewood Springs, where this beautifully updated second-floor condo delivers exceptional move-in-ready value surrounded by lush landscaping and the relaxed lifestyle that makes this Bradenton community so appealing. New flooring extends throughout the condo, creating a seamless flow from the entry into the open living and dining areas. At the heart of the home, the updated kitchen features expansive quartz countertops with plenty of seating, crisp white cabinetry, stainless steel appliances, a tiled backsplash and contemporary lighting. A stackable washer and dryer are conveniently tucked into a laundry closet right in the kitchen. Continue through the spacious living room to one of the home's most inviting features, the enclosed Florida room. A long wall of windows brings in abundant natural light while overlooking the beautifully maintained grounds, creating a peaceful space for morning coffee, reading or simply enjoying the view. A dedicated storage closet is located just off the Florida room. The primary suite offers impressive proportions along with a walk-in closet professionally outfitted with custom shelving by Closets by Design. Its fully remodeled bathroom features a dual-sink vanity, patterned tile flooring and a tiled walk-in shower with glass enclosure. A comfortable guest bedroom and second full bathroom complete the layout. Beyond the condo, Wildewood Springs offers the kind of Florida setting that makes staying close to home just as appealing as heading out for the day. The community features seven pools along with beautifully maintained grounds and a designated bird sanctuary, plus tennis and pickleball for an active outdoor lifestyle. Even more everyday value is built into the association, with water and sewer, trash, cable and internet, lawn care, pest control and community amenities included in the HOA fee. With an abundance of shopping and dining along Cortez Road and convenient access to the Gulf beaches, this move-in-ready condo offers an inviting opportunity to settle in, unpack and start enjoying the best of Bradenton's Gulf Coast lifestyle.

Location

State FL

County Manatee

Community Wildewood Springs

Area 34210 - Bradenton

Zoning PDR

Rooms

Other Rooms Florida Room

Interior

Interior Features Ceiling Fans(s), Eat-in Kitchen, Open Floorplan, Stone Counters, Thermostat, Walk-In Closet(s), Window Treatments

Heating Central, Electric

Cooling Central Air

Flooring Luxury Vinyl

Furnishings Negotiable

Fireplace false

Appliance Dishwasher, Dryer, Microwave, Range, Refrigerator, Washer

Laundry In Kitchen, Inside, Laundry Closet

Exterior

Exterior Feature Lighting, Rain Gutters

Parking Features Open

Community Features Buyer Approval Required, Deed Restrictions, Irrigation-Reclaimed Water, No Truck/RV/Motorcycle Parking, Pool, Tennis Court(s)

Utilities Available BB/HS Internet Available, Cable Available, Electricity Available, Public, Sewer Available, Water Available

Amenities Available Pickleball Court(s), Tennis Court(s)

View Y/N No

Water Access No

View Trees/Woods

Roof Type Built-Up

Exposure East

Garage false

Private Pool No

Building

Lot Description In County, Landscaped, Paved

Story 1

Entry Level One

Foundation Slab

Lot Size Range Non-Applicable

Sewer Public Sewer

Water Public

Unit Floor 2

Structure Type Block,Stucco

New Construction false

Schools

Elementary Schools Moody Elementary

Middle Schools Electa Arcotte Lee Magnet

High Schools Bayshore High

Others

Pets Allowed Number Limit, Size Limit, Yes

HOA Fee Include Cable TV,Internet,Maintenance Structure,Maintenance Grounds,Maintenance,Management,Pest Control,Pool,Sewer,Trash,Water

Senior Community No

Pet Size Small (16-35 Lbs.)

Ownership Fee Simple

Monthly Total Fees $628

Acceptable Financing Cash, Conventional

Membership Fee Required None

Listing Terms Cash, Conventional

Num of Pet 2

Special Listing Condition None

Virtual Tour https://www.zillow.com/view-imx/ce146e3f-2677-4dda-9094-1138c29cede2?wl=true&setAttribution=mls&initialViewType=pano

Stellar MLS
Listed by Toni Zarghami KW COASTAL LIVING III

Schools and Properties Nearby

Jason Hanson

Find out why customers are choosing LPT Realty to meet their real estate needs

Learn More About LPT Realty

Name
Phone*
Message

Tour the Home

519 LAKESIDE DR #519