






2 Beds
2 Baths
1,430 SqFt
2 Beds
2 Baths
1,430 SqFt
Key Details
Property Type Single Family Home
Sub Type Single Family Residence
Listing Status Active
Purchase Type For Sale
Square Footage 1,430 sqft
Price per Sqft $206
Subdivision Rivercrest Ph 2 Prcl K An
MLS Listing ID TB8542750
Bedrooms 2
Full Baths 2
Construction Status Completed
HOA Fees $213/ann
HOA Y/N Yes
Annual Recurring Fee 213.42
Year Built 2006
Annual Tax Amount $4,286
Lot Size 6,098 Sqft
Acres 0.14
Lot Dimensions 44.29x133
Property Sub-Type Single Family Residence
Source Stellar MLS
Property Description
The dedicated dining room welcomes you into the home, with an office/den just beyond featuring French doors that open into the dining space. Whether used as a home office, reading room, or quiet retreat, it adds flexibility while maintaining a natural flow throughout the living areas.
At the heart of the home, the kitchen opens naturally to the family room, creating a comfortable gathering space where cooking, conversation, and everyday life come together. Tile flooring defines the kitchen, dining room, and bathrooms, while carpet adds warmth and comfort to the family room, bedrooms, and office/den.
The split-bedroom floor plan provides privacy, with the spacious primary suite tucked away from the secondary bedroom. Here, you'll find a generous bedroom, walk-in closet, and private ensuite bathroom featuring a relaxing garden tub, an inviting place to unwind at the end of the day.
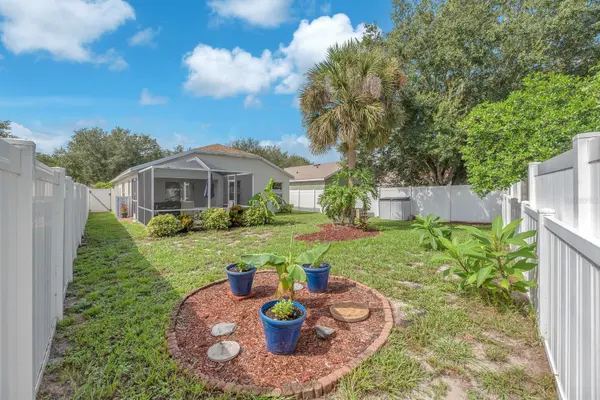
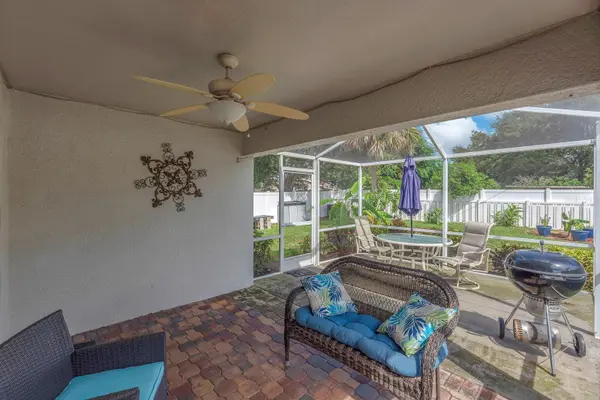
Step through to the enclosed screened patio and discover an extension of the living space, perfect for slow mornings, evening conversations, or enjoying the outdoors in comfort. Beyond, the large fenced backyard offers plenty of room to garden, play, entertain, or simply enjoy your own private outdoor space.
Comfortable, flexible, and filled with spaces that invite you to settle in and stay awhile, this is a home designed for the moments that make everyday living feel special.
Rivercrest offers a welcoming neighborhood setting with resort-style amenities, parks, playgrounds, walking trails, and recreational spaces. Conveniently located near major roadways, shopping, dining, and everyday conveniences, Rivercrest offers a comfortable blend of community living and accessibility.
Location
State FL
County Hillsborough
Community Rivercrest Ph 2 Prcl K An
Area 33569 - Riverview
Zoning PD
Interior
Interior Features Ceiling Fans(s), Kitchen/Family Room Combo, Thermostat, Walk-In Closet(s)
Heating Central
Cooling Central Air
Flooring Carpet, Ceramic Tile
Furnishings Unfurnished
Fireplace false
Appliance Dishwasher, Disposal, Dryer, Electric Water Heater, Microwave, Range, Washer
Laundry Inside
Exterior
Exterior Feature Private Mailbox, Sidewalk
Parking Features Driveway
Garage Spaces 2.0
Fence Vinyl
Community Features Clubhouse, Playground, Pool, Sidewalks, Tennis Court(s)
Utilities Available BB/HS Internet Available, Cable Available, Electricity Connected, Public, Sewer Connected, Underground Utilities, Water Connected
Amenities Available Basketball Court, Trail(s)
View Y/N No
Water Access No
Roof Type Shingle
Porch Patio, Screened
Attached Garage true
Exposure South
Garage true
Private Pool No
Building
Lot Description Cleared, In County, Landscaped, Paved
Story 1
Entry Level One
Foundation Slab
Lot Size Range 0 to less than 1/4
Sewer Public Sewer
Water Public
Structure Type Block,Stucco
New Construction false
Construction Status Completed
Schools
Elementary Schools Sessums-Hb
Middle Schools Rodgers-Hb
High Schools Riverview-Hb
Others
Pets Allowed Yes
HOA Fee Include Pool,Recreational Facilities
Senior Community No
Ownership Fee Simple
Monthly Total Fees $17
Acceptable Financing Cash, Conventional, FHA, VA Loan
Membership Fee Required Required
Listing Terms Cash, Conventional, FHA, VA Loan
Special Listing Condition None
Virtual Tour https://my.matterport.com/show/?m=j19nUuPTej2&mls=1

Schools and Properties Nearby
Find out why customers are choosing LPT Realty to meet their real estate needs