



4 Beds
3 Baths
2,260 SqFt
4 Beds
3 Baths
2,260 SqFt
Key Details
Property Type Single Family Home
Sub Type Single Family Residence
Listing Status Active
Purchase Type For Sale
Square Footage 2,260 sqft
Price per Sqft $176
Subdivision Union Park Ph 8A
MLS Listing ID TB8548289
Bedrooms 4
Full Baths 2
Half Baths 1
HOA Fees $88/mo
HOA Y/N Yes
Annual Recurring Fee 1056.0
Year Built 2019
Annual Tax Amount $6,210
Lot Size 4,356 Sqft
Acres 0.1
Property Sub-Type Single Family Residence
Source Stellar MLS
Property Description
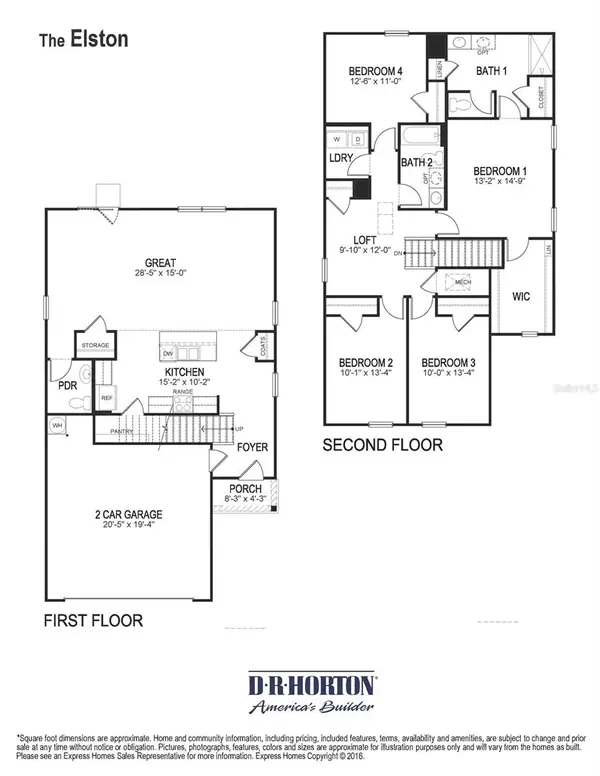
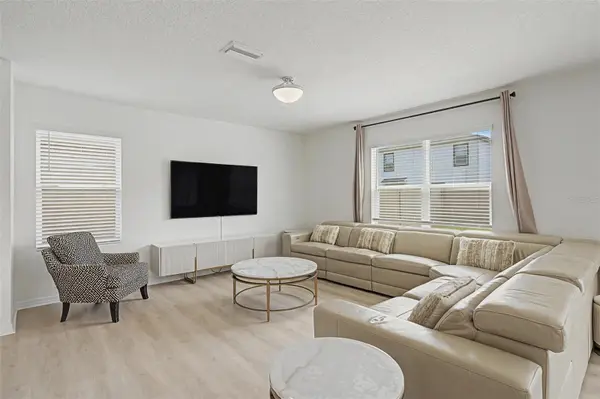
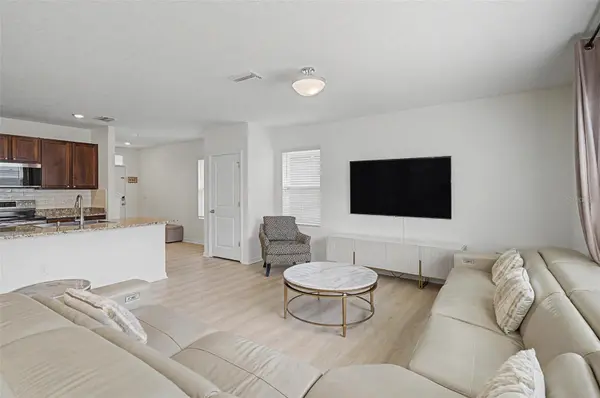
The open great room runs nearly 28 feet, with a comfortable living area at one end and a full dining space at the other, connected so the whole floor reads as one bright, usable room. Sliding doors off the dining area open directly to the covered patio and yard. The kitchen anchors the center with granite counters, a large center island with breakfast bar and sink, tile backsplash, stainless appliances, and a walk-in pantry. A powder room off the foyer keeps guests out of the bedrooms.
All four bedrooms are upstairs, along with a loft that works as a second living area, playroom, or office. The primary suite measures 13'2" x 14'9" and has a walk-in closet positioned outside the bathroom, so one person can dress while the other gets ready. Primary bath features a large walk-in shower. Three additional bedrooms, a second full bath, and the laundry room are all on the same level, steps from each other.
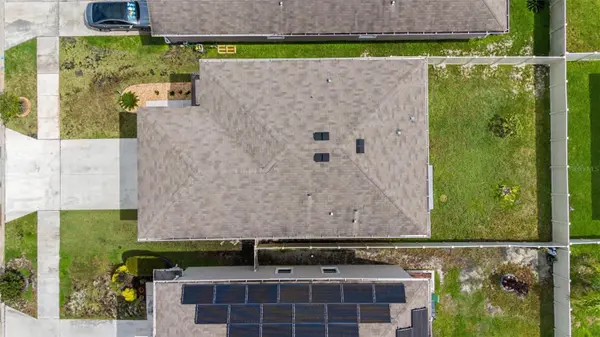
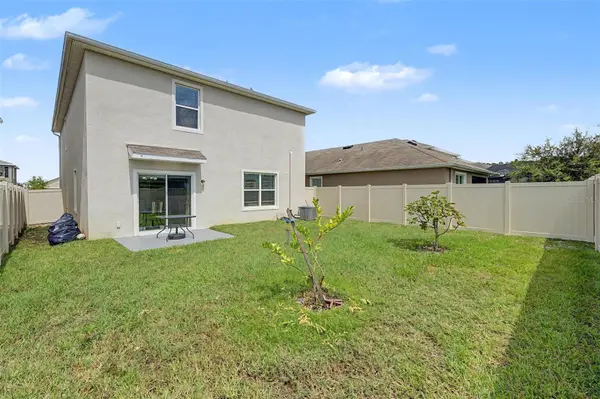
The fully fenced backyard is a blank slate, with room for a patio extension, a garden, or the fruit trees you have been meaning to plant.
Refrigerator, washer, dryer, and all window treatments convey.
Union Park East residents enjoy a pool, indoor clubhouse, and fitness center, plus miles of trails throughout the community, with Spectrum internet and cable included in the HOA. Union Park Charter Academy is located inside the community. Under two miles to SR 56 with quick I-75 access, and minutes from The Shops at Wiregrass and Tampa Premium Outlets.
Location
State FL
County Pasco
Community Union Park Ph 8A
Area 33543 - Zephyrhills/Wesley Chapel
Zoning MPUD
Rooms
Other Rooms Loft
Interior
Interior Features Ceiling Fans(s)
Heating Central
Cooling Central Air
Flooring Hardwood
Furnishings Unfurnished
Fireplace false
Appliance Dishwasher, Disposal, Dryer, Electric Water Heater, Microwave, Range, Refrigerator, Washer
Laundry Laundry Room
Exterior
Exterior Feature Sidewalk
Garage Spaces 2.0
Fence Vinyl
Community Features Clubhouse, Community Mailbox, Deed Restrictions, Dog Park, Fitness Center, Park, Playground, Pool, Sidewalks
Utilities Available BB/HS Internet Available, Cable Available
View Y/N No
Water Access No
Roof Type Shingle
Porch Rear Porch
Attached Garage false
Exposure South
Garage true
Private Pool No
Building
Story 2
Entry Level Two
Foundation Slab
Lot Size Range 0 to less than 1/4
Sewer Public Sewer
Water Public
Architectural Style Contemporary
Structure Type Block
New Construction false
Schools
Elementary Schools Double Branch Elementary
Middle Schools John Long Middle-Po
High Schools Wiregrass Ranch High-Po
Others
Pets Allowed Yes
Senior Community No
Ownership Fee Simple
Monthly Total Fees $88
Acceptable Financing Cash, Conventional, FHA, VA Loan
Membership Fee Required Required
Listing Terms Cash, Conventional, FHA, VA Loan
Special Listing Condition None

Schools and Properties Nearby
Find out why customers are choosing LPT Realty to meet their real estate needs