






4 Beds
2 Baths
1,935 SqFt
4 Beds
2 Baths
1,935 SqFt
Key Details
Property Type Single Family Home
Sub Type Single Family Residence
Listing Status Active
Purchase Type For Sale
Square Footage 1,935 sqft
Price per Sqft $190
Subdivision Triple Crk Ph 6 Village H
MLS Listing ID TB8548283
Bedrooms 4
Full Baths 2
HOA Fees $100/ann
HOA Y/N Yes
Annual Recurring Fee 100.0
Year Built 2021
Annual Tax Amount $9,923
Lot Size 7,405 Sqft
Acres 0.17
Property Sub-Type Single Family Residence
Source Stellar MLS
Property Description
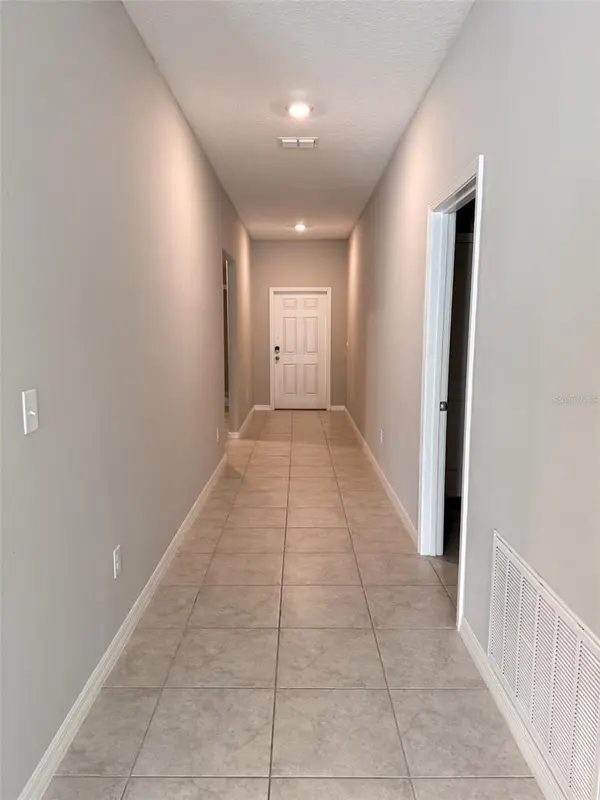
At the heart of the home is a spacious eat-in kitchen featuring granite countertops, stainless steel appliances, a large center island with sink, closet pantry, and abundant cabinet space. The kitchen flows seamlessly into the expansive living and dining areas, creating an inviting space for entertaining and everyday living. Tile flooring throughout the main living areas adds a clean, modern touch and makes maintenance a breeze.
Privately located at the rear of the home, the primary suite features a generous walk-in closet and spacious en-suite bath with dual sinks and a walk-in shower. Three additional bedrooms and a full guest bath are positioned toward the front of the home, providing plenty of flexibility for family, guests, a home office, or hobby space.
Step outside and enjoy the fully fenced backyard, offering plenty of room for pets, play, entertaining, or simply relaxing outdoors. Additional highlights include a 2-car garage, recessed lighting, ceiling fans throughout, and a welcoming entryway.
Living in Triple Creek means enjoying an impressive array of resort-style amenities, including multiple community pools, fitness centers, clubhouses, playgrounds, dog parks, basketball and tennis courts, and miles of scenic walking and biking trails. Conveniently located near shopping, dining, schools, and major roadways, this home offers the lifestyle, space, and location you've been looking for. Schedule your private showing today!
Location
State FL
County Hillsborough
Community Triple Crk Ph 6 Village H
Area 33579 - Riverview
Zoning PD
Interior
Interior Features Ceiling Fans(s), High Ceilings
Heating Central
Cooling Central Air
Flooring Carpet, Ceramic Tile
Furnishings Unfurnished
Fireplace false
Appliance Dishwasher, Disposal, Dryer, Microwave, Range, Refrigerator, Washer
Laundry Inside
Exterior
Exterior Feature Sidewalk
Garage Spaces 2.0
Fence Vinyl
Utilities Available Electricity Connected, Sewer Connected, Water Connected
View Y/N No
Water Access No
View Trees/Woods
Roof Type Shingle
Porch None
Attached Garage true
Exposure West
Garage true
Private Pool No
Building
Lot Description Sidewalk
Entry Level One
Foundation Slab
Lot Size Range 0 to less than 1/4
Sewer Public Sewer
Water None
Architectural Style Contemporary
Structure Type Stucco
New Construction false
Others
Pets Allowed Cats OK, Dogs OK
Senior Community No
Ownership Fee Simple
Monthly Total Fees $8
Acceptable Financing Cash, Conventional, FHA, VA Loan
Membership Fee Required Required
Listing Terms Cash, Conventional, FHA, VA Loan
Special Listing Condition None

Schools and Properties Nearby
Find out why customers are choosing LPT Realty to meet their real estate needs