





4 Beds
3 Baths
2,994 SqFt
4 Beds
3 Baths
2,994 SqFt
Key Details
Property Type Single Family Home
Sub Type Single Family Residence
Listing Status Active
Purchase Type For Sale
Square Footage 2,994 sqft
Price per Sqft $734
Subdivision Darby Oaks Acres Class Iiie
MLS Listing ID TB8539264
Bedrooms 4
Full Baths 3
Construction Status Completed
HOA Y/N No
Year Built 2017
Annual Tax Amount $6,229
Lot Size 10.160 Acres
Acres 10.16
Lot Dimensions 1282x1370x1220x1461
Property Sub-Type Single Family Residence
Source Stellar MLS
Property Description
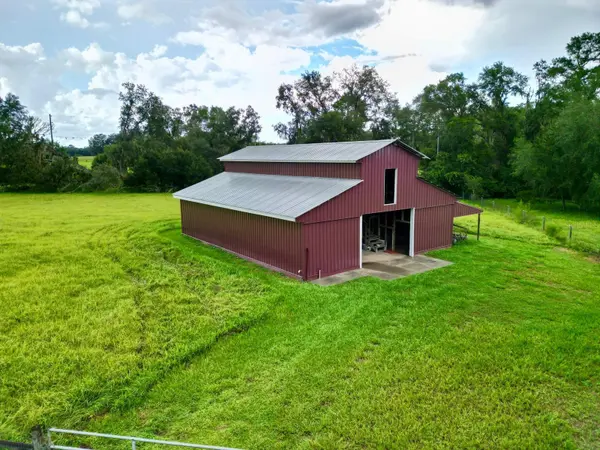
The outbuilding adds versatility. It includes finished,600 SF Apartment with a full kitchen,1 bedroom and a bath, plus additional heated and cooled flex areas currently used for storage and a home gym extra storage in the attic. The owners previously used this space for living purposes, making it useful for guests, extended family, hobbies, office needs or recreation. These improvements are not included in the home's official square footage; buyers verify permitted use, square footage and suitability for intended use.
The 10.16-acre parcel may also provide potential to create two approximately 5-acre homesites, with the existing farmhouse on one portion and the possibility of an additional homesite toward the rear—an appealing option for a multigenerational or family-compound setting. Any split, additional residence or building use is subject to Pasco County approval and all applicable requirements.
Need more land? The adjoining 10-acre agricultural parcel is also available separately, creating an opportunity to own approximately 20 acres total with even more pasture, privacy and future possibilities. ELECTRIC, WELL & A 50-amp RV hookup add another useful feature for country living.
This is more than a house with acreage. It is a place where the farm lifestyle is already waiting for you. Bring your family, bring your animals, bring your plans and make it your own. (NO CHEMICALS HAVE BEEN USED EXCEPT OCCASIONAL DEWORMER FOR ANIMALS, SINCE OWNERSHIP)
Location
State FL
County Pasco
Community Darby Oaks Acres Class Iiie
Area 33523 - Dade City/Ridge Manor
Zoning AR5
Rooms
Other Rooms Great Room, Inside Utility, Interior In-Law Suite w/Private Entry, Loft, Media Room
Interior
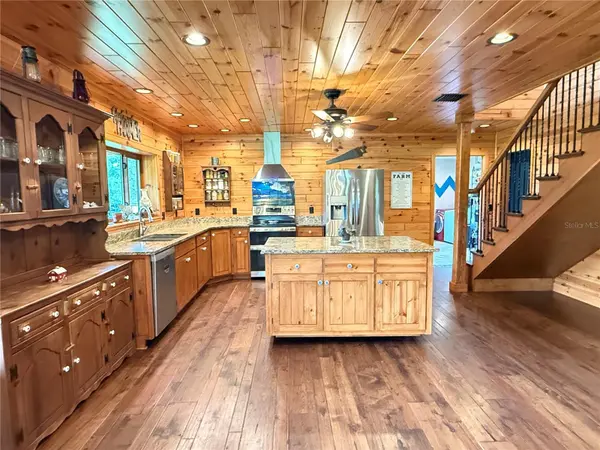
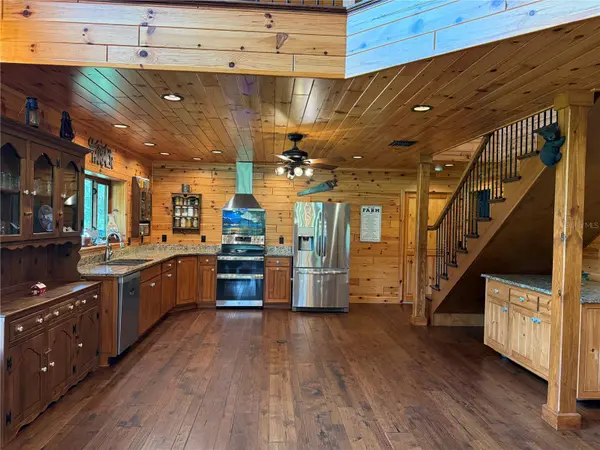
Interior Features Cathedral Ceiling(s), Ceiling Fans(s), High Ceilings, Kitchen/Family Room Combo, Living Room/Dining Room Combo, Open Floorplan, Primary Bedroom Main Floor, Solid Surface Counters, Solid Wood Cabinets, Split Bedroom, Thermostat, Vaulted Ceiling(s)
Heating Central, Electric, Heat Pump
Cooling Central Air
Flooring Other, Tile, Wood
Furnishings Unfurnished
Fireplace false
Appliance Dishwasher, Electric Water Heater, Exhaust Fan, Range, Range Hood, Refrigerator
Laundry Laundry Chute, Laundry Room
Exterior
Exterior Feature Balcony, Garden, Lighting, Private Entrance, Private Mailbox, Private Yard, Rain Gutters, Storage
Parking Features Other, Oversized
Carport Spaces 5
Fence Cross Fenced, Fenced, Wire
Community Features Horses Allowed
Utilities Available Electricity Available, Electricity Connected, Phone Available, Private, Sewer Connected, Underground Utilities, Water Available, Water Connected
View Y/N No
Water Access No
View Park/Greenbelt
Roof Type Metal
Porch Covered, Deck, Front Porch, Rear Porch, Side Porch, Wrap Around
Exposure North
Garage false
Private Pool No
Building
Lot Description Farm, Greenbelt, In County, Level, Oversized Lot, Pasture, Paved, Zoned for Horses
Story 2
Entry Level Two
Foundation Slab
Lot Size Range 10 to less than 20
Sewer Septic Tank
Water Private, Well
Architectural Style Custom
Structure Type Block,HardiPlank Type,Frame
New Construction false
Construction Status Completed
Schools
Elementary Schools San Antonio-Po
Middle Schools Pasco Middle-Po
High Schools Pasco High-Po
Others
Pets Allowed Cats OK, Dogs OK, Yes
Senior Community No
Pet Size Extra Large (101+ Lbs.)
Ownership Fee Simple
Acceptable Financing Cash, Conventional, FHA, USDA Loan, VA Loan
Listing Terms Cash, Conventional, FHA, USDA Loan, VA Loan
Num of Pet 10+
Special Listing Condition None

Schools and Properties Nearby
Find out why customers are choosing LPT Realty to meet their real estate needs