



3 Beds
2 Baths
1,986 SqFt
3 Beds
2 Baths
1,986 SqFt
Key Details
Property Type Single Family Home
Sub Type Single Family Residence
Listing Status Active
Purchase Type For Sale
Square Footage 1,986 sqft
Price per Sqft $226
Subdivision Villages Of Sumter
MLS Listing ID G5117740
Bedrooms 3
Full Baths 2
HOA Y/N No
Year Built 2009
Annual Tax Amount $4,474
Lot Size 5,662 Sqft
Acres 0.13
Property Sub-Type Single Family Residence
Source Stellar MLS
Property Description
You'll appreciate the peace of mind that comes with a 2021 ROOF, HIGH-EFFICIENCY HVAC installed in 2020, WATER HEATER in 2020, SEAMLESS GUTTERS added in 2021, and GARAGE DOOR OPENERS replaced in 2024. Additional features include an ADT COMMAND SECURITY SYSTEM with touchless panel, irrigation system, lightning rods, and a convenient sliding front door screen.
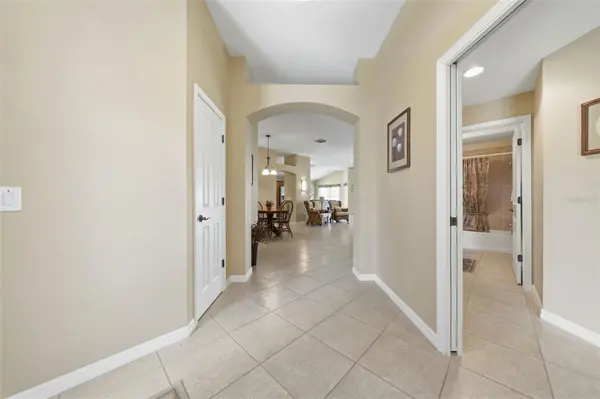
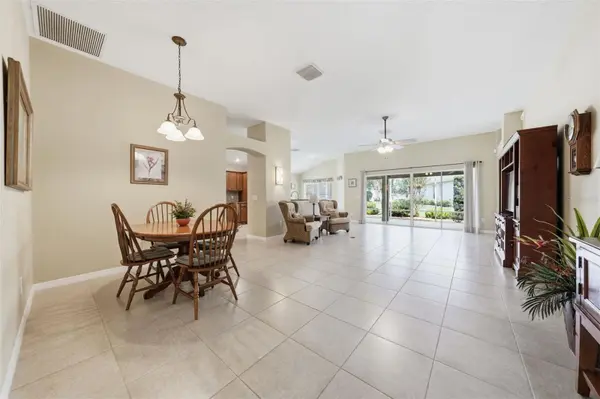
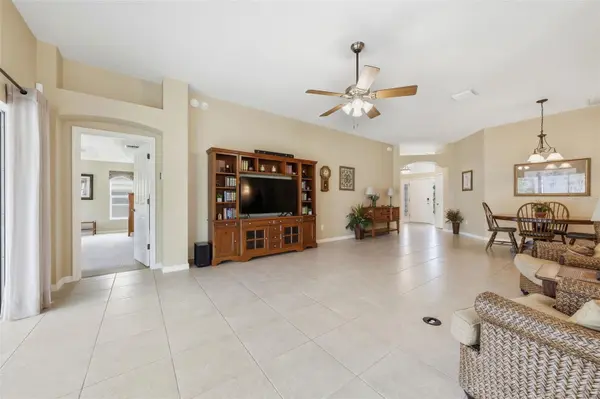
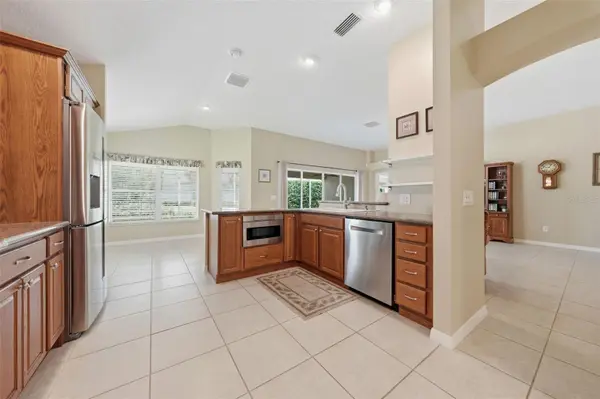
Inside, the popular Iris floor plan is spacious, comfortable, and ideal for entertaining. The home features TILE AND CARPET FLOORING, WOOD CABINETRY, a RANGE HOOD, WINE COOLER, SAMSUNG FRONT-LOAD WASHER AND DRYER, and a BUILT-IN SURROUND SOUND SYSTEM with sound bar and built-in corner speakers. HONEYCOMB LIGHT-FILTERING CORDLESS WINDOW SHADES with CUSTOM VALANCES add both style and functionality throughout the home.
The PRIMARY SUITE is a true retreat with SEPARATE DUAL VANITIES, a LARGE WALK-IN SHOWER, and WALK-IN CLOSETS WITH ORGANIZERS.
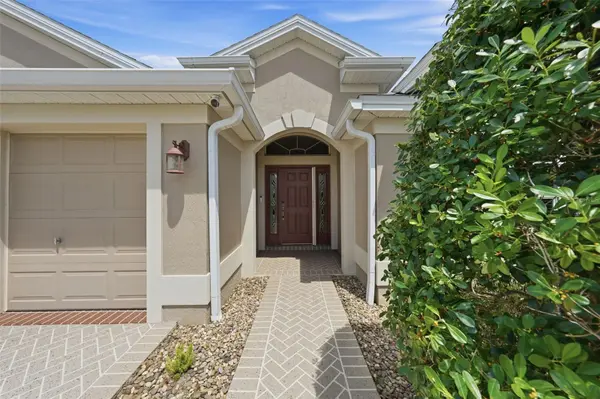
Step outside to the SCREENED LANAI and enjoy the Florida lifestyle in comfort and privacy. The exterior also features a HERRINGBONE DESIGN PAVER DRIVEWAY, PAVER WALKWAYS, and a LANDSCAPING that creates privacy and inviting outdoor setting.
This home is being offered TURNKEY, making it an excellent option for full-time living, seasonal use, or anyone looking for a smooth, easy move.
The Village of Duval offers an outstanding CENTRAL LOCATION with convenient golf-cart access to LAKE SUMTER LANDING and BROWNWOOD PADDOCK SQUARE, as well as shopping, dining, medical services, recreation, and everyday conveniences. Nearby amenities include the DUVAL NEIGHBORHOOD POOL, SEA BREEZE REGIONAL RECREATION CENTER, TRUMAN, STERLING HEIGHTS, and COLONY COTTAGE recreation facilities. Golf enthusiasts will also enjoy easy access to several EXECUTIVE GOLF COURSES, including Sandhill, Turtle Mound, Truman, Roosevelt, Bogart, and Bacall, along with nearby championship golf and dining at HAVANA COUNTRY CLUB.
With a PAID BOND, TURNKEY essential furnishings, DESIGNER IRIS floor plan, GOLF CART GARAGE, SCREENED LANAI, extensive upgrades, and a fantastic Duval location, this home offers the perfect combination of comfort, convenience, and Villages lifestyle. Are you ready to move in?
Location
State FL
County Sumter
Community Villages Of Sumter
Area 32162 - Lady Lake/The Villages
Zoning R
Interior
Interior Features Ceiling Fans(s), Crown Molding, Eat-in Kitchen, High Ceilings, Living Room/Dining Room Combo, Open Floorplan, Primary Bedroom Main Floor, Solid Wood Cabinets, Split Bedroom, Stone Counters, Tray Ceiling(s), Window Treatments
Heating Central
Cooling Central Air
Flooring Carpet, Ceramic Tile
Furnishings Turnkey
Fireplace false
Appliance Built-In Oven, Dishwasher, Disposal, Dryer, Gas Water Heater, Ice Maker, Microwave, Range, Range Hood, Refrigerator, Washer, Wine Refrigerator
Laundry Gas Dryer Hookup, Inside, Laundry Room, Washer Hookup
Exterior
Exterior Feature Courtyard, Lighting, Rain Gutters
Garage Spaces 2.0
Community Features Clubhouse, Community Mailbox, Deed Restrictions, Gated Community - No Guard, Golf Carts OK, Golf, Park, Pool, Racquetball, Restaurant, Special Community Restrictions, Tennis Court(s), Street Lights
Utilities Available Cable Connected, Electricity Connected, Phone Available, Public, Sewer Connected, Sprinkler Meter, Underground Utilities, Water Connected
Amenities Available Basketball Court, Clubhouse, Fence Restrictions, Gated, Golf Course, Maintenance, Pickleball Court(s), Pool, Recreation Facilities, Security, Shuffleboard Court, Tennis Court(s), Trail(s), Wheelchair Access
View Y/N No
Water Access No
Roof Type Shingle
Attached Garage true
Exposure Southwest
Garage true
Private Pool No
Building
Entry Level One
Foundation Slab
Lot Size Range 0 to less than 1/4
Sewer Public Sewer
Water Public
Structure Type Block,Stucco
New Construction false
Others
HOA Fee Include Sewer,Trash
Senior Community Yes
Ownership Fee Simple
Acceptable Financing Cash, Conventional, FHA, VA Loan
Listing Terms Cash, Conventional, FHA, VA Loan
Special Listing Condition None
Virtual Tour https://listings.brunsmediacompany.com/videos/01a0910f-21ad-715c-b40a-bb83bd3e4268

Schools and Properties Nearby
Find out why customers are choosing LPT Realty to meet their real estate needs