





10 Beds
8 Baths
4,399 SqFt
10 Beds
8 Baths
4,399 SqFt
Key Details
Property Type Single Family Home
Sub Type Single Family Residence
Listing Status Active
Purchase Type For Sale
Square Footage 4,399 sqft
Price per Sqft $211
Subdivision Windsor Island Residence Ph 2B
MLS Listing ID O6441426
Bedrooms 10
Full Baths 8
HOA Fees $700/mo
HOA Y/N Yes
Annual Recurring Fee 8400.0
Year Built 2023
Annual Tax Amount $13,417
Lot Size 6,534 Sqft
Acres 0.15
Property Sub-Type Single Family Residence
Source Stellar MLS
Property Description
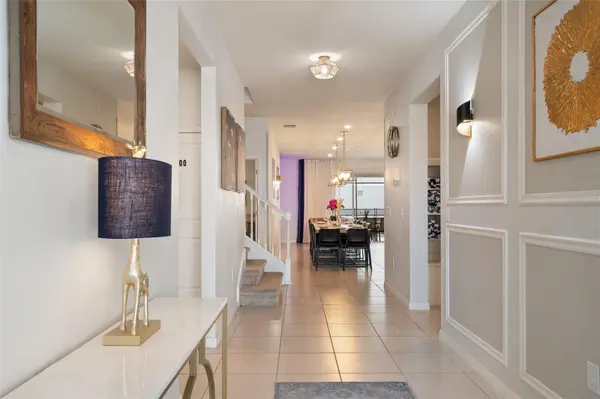
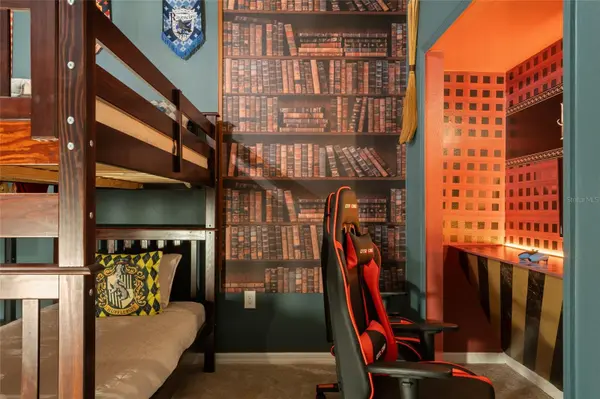
The open-concept main living area features a spacious kitchen, dining area, and living room designed for gathering and entertaining. Throughout the home, thoughtfully designed themed bedrooms and living spaces create a distinctive vacation experience for guests of all ages.
Step outside to the covered lanai and enjoy a private heated pool and spa surrounded by a brick-paved deck—an inviting space for relaxing and entertaining in the Florida sunshine.
Upstairs, a large bonus area has been transformed into a Star Wars-themed theater and entertainment space with a pool table, adding another memorable feature for vacationing families and groups.
Windsor Island Resort offers an impressive collection of amenities, including an approximately 8,000-square-foot clubhouse, resort-style pool and spa, lazy river, poolside cabanas, fitness center, restaurant and bar, playground, volleyball, tennis and basketball courts, arcade, and lounge areas.
Conveniently located near US-192 and major Central Florida roadways, the property provides convenient access to Walt Disney World, dining, shopping, golf, and the Orlando area's many attractions.
Offered fully furnished and ready for its next owner, 4361 Lana Ave provides the opportunity to own a spacious vacation home in an established resort community near Central Florida's world-renowned attractions.
Location
State FL
County Polk
Community Windsor Island Residence Ph 2B
Area 33897 - Davenport
Interior
Interior Features Ceiling Fans(s), Eat-in Kitchen, In Wall Pest System, Kitchen/Family Room Combo, Living Room/Dining Room Combo, Open Floorplan, Primary Bedroom Main Floor, Split Bedroom, Thermostat, Walk-In Closet(s), Window Treatments
Heating Baseboard, Central
Cooling Central Air, Humidity Control
Flooring Carpet, Ceramic Tile
Furnishings Furnished
Fireplace false
Appliance Convection Oven, Cooktop, Dishwasher, Disposal, Dryer, Electric Water Heater, Exhaust Fan, Microwave, Range Hood, Refrigerator, Washer
Laundry Laundry Room
Exterior
Exterior Feature Sidewalk
Garage Spaces 2.0
Pool Heated, In Ground, Lighting, Screen Enclosure
Community Features Street Lights
Utilities Available Cable Available, Cable Connected, Electricity Available, Electricity Connected, Sewer Available, Sewer Connected, Water Available, Water Connected
View Y/N No
Water Access No
Roof Type Shingle
Attached Garage true
Exposure East
Garage true
Private Pool Yes
Building
Story 2
Entry Level Two
Foundation Slab
Lot Size Range 0 to less than 1/4
Sewer Public Sewer
Water Public
Structure Type Block,Stucco
New Construction false
Others
Pets Allowed No
Senior Community No
Ownership Fee Simple
Monthly Total Fees $700
Acceptable Financing Cash, Conventional
Membership Fee Required Required
Listing Terms Cash, Conventional
Special Listing Condition None
Virtual Tour https://www.propertypanorama.com/instaview/stellar/O6441426

Schools and Properties Nearby
Find out why customers are choosing LPT Realty to meet their real estate needs