




4 Beds
3 Baths
1,979 SqFt
4 Beds
3 Baths
1,979 SqFt
Key Details
Property Type Single Family Home
Sub Type Single Family Residence
Listing Status Active
Purchase Type For Sale
Square Footage 1,979 sqft
Price per Sqft $277
Subdivision Creekwood Ph Two Subphase F
MLS Listing ID A4705889
Bedrooms 4
Full Baths 2
Half Baths 1
HOA Fees $181/qua
HOA Y/N Yes
Annual Recurring Fee 724.0
Year Built 1996
Annual Tax Amount $2,896
Lot Size 8,276 Sqft
Acres 0.19
Property Sub-Type Single Family Residence
Source Stellar MLS
Property Description
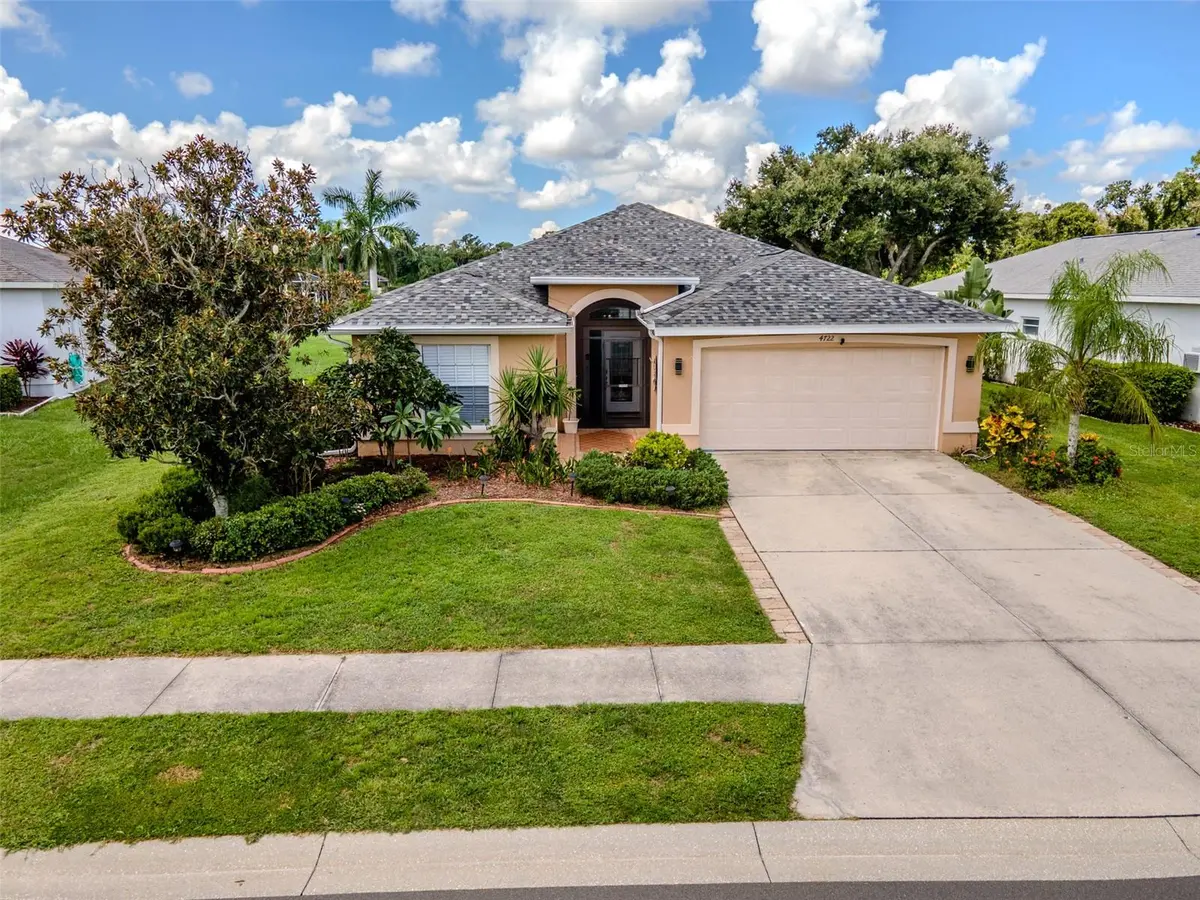
Welcome to this beautiful 4-bedroom, 2.5-bath lake view home in the highly desirable Creekwood community. Start your mornings with coffee and unwind in the evenings while enjoying peaceful lake views from the spacious screened-in lanai.
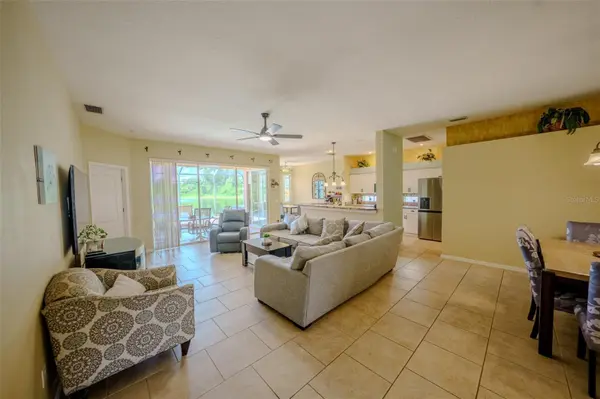
Inside, the open-concept layout features a desirable split-bedroom floor plan and soaring 9-foot-plus ceilings, creating a bright and spacious atmosphere. Tile flooring runs throughout the entire home, and the convenient half bath offers direct access to the screened lanai—perfect for entertaining and enjoying Florida's outdoor lifestyle.
Recent updates include a new roof installed in 2025, providing added peace of mind for the next homeowner.
Creekwood offers an exceptional lifestyle with low HOA fees of just $182 a quarter and no CDD fees. Community amenities include a swimming pool, tennis courts, and basketball court. Just steps away, Creekwood Park features a playground and a popular dog park with separate areas for large and small dogs.
Ideally located just minutes from I-75, Lakewood Ranch, Nathan Benderson Park, UTC, the Sarasota-Bradenton International Airport, the Sarasota Aquarium, and Florida's world-renowned Gulf beaches, this home offers the perfect combination of comfort, convenience, and Florida living.
Schedule your private showing today and discover everything this wonderful Creekwood home has.
Location
State FL
County Manatee
Community Creekwood Ph Two Subphase F
Area 34203 - Bradenton/Braden River/Lakewood Rch
Zoning PDR/WPE/
Direction E
Interior
Interior Features High Ceilings, Kitchen/Family Room Combo, Living Room/Dining Room Combo, Open Floorplan, Primary Bedroom Main Floor
Heating Central
Cooling Central Air
Flooring Ceramic Tile
Furnishings Unfurnished
Fireplace false
Appliance Dishwasher, Disposal, Dryer, Electric Water Heater, Ice Maker, Microwave, Range, Refrigerator, Washer
Laundry Inside, Laundry Room
Exterior
Exterior Feature Rain Gutters, Sidewalk
Garage Spaces 2.0
Community Features Street Lights
Utilities Available Cable Connected, Electricity Connected, Sewer Connected, Water Connected
View Y/N Yes
Water Access No
Roof Type Shingle
Attached Garage true
Exposure East
Garage true
Private Pool No
Building
Story 1
Entry Level One
Foundation Slab
Lot Size Range 0 to less than 1/4
Sewer Public Sewer
Water Public
Structure Type Block
New Construction false
Schools
Elementary Schools Tara Elementary
Middle Schools Braden River Middle
High Schools Braden River High
Others
Pets Allowed Cats OK, Dogs OK
Senior Community No
Ownership Fee Simple
Monthly Total Fees $60
Acceptable Financing Cash, Conventional, FHA
Membership Fee Required Required
Listing Terms Cash, Conventional, FHA
Special Listing Condition None
Virtual Tour https://www.propertypanorama.com/instaview/stellar/A4705889

Schools and Properties Nearby
Find out why customers are choosing LPT Realty to meet their real estate needs