


433 VIA ABRUZZI ST, Kissimmee, FL 34759
433 VIA ABRUZZI ST, Kissimmee, FL 34759,Video Tour
433 VIA ABRUZZI ST, Kissimmee, FL 34759
REQUEST A TOUR If you would like to see this home without being there in person, select the "Virtual Tour" option and your agent will contact you to discuss available opportunities.
In-PersonVirtual Tour
$ 599,900
Est. payment | /mo

3 Beds

3 Baths

2,400 SqFt


$ 599,900
Est. payment | /mo

3 Beds

3 Baths

2,400 SqFt

Key Details

Property Type Single Family Home

Sub Type Single Family Residence

Listing Status Active

Purchase Type For Sale

Square Footage 2,400 sqft

Price per Sqft $249

Subdivision Solivita Ph 5-B A

MLS Listing ID S5157089

Bedrooms 3

Full Baths 3

HOA Fees $441/mo

HOA Y/N Yes

Annual Recurring Fee 5299.8

Year Built 2022

Annual Tax Amount $6,256

Lot Size 6,534 Sqft

Acres 0.15

Property Sub-Type Single Family Residence

Source Stellar MLS

Property Description

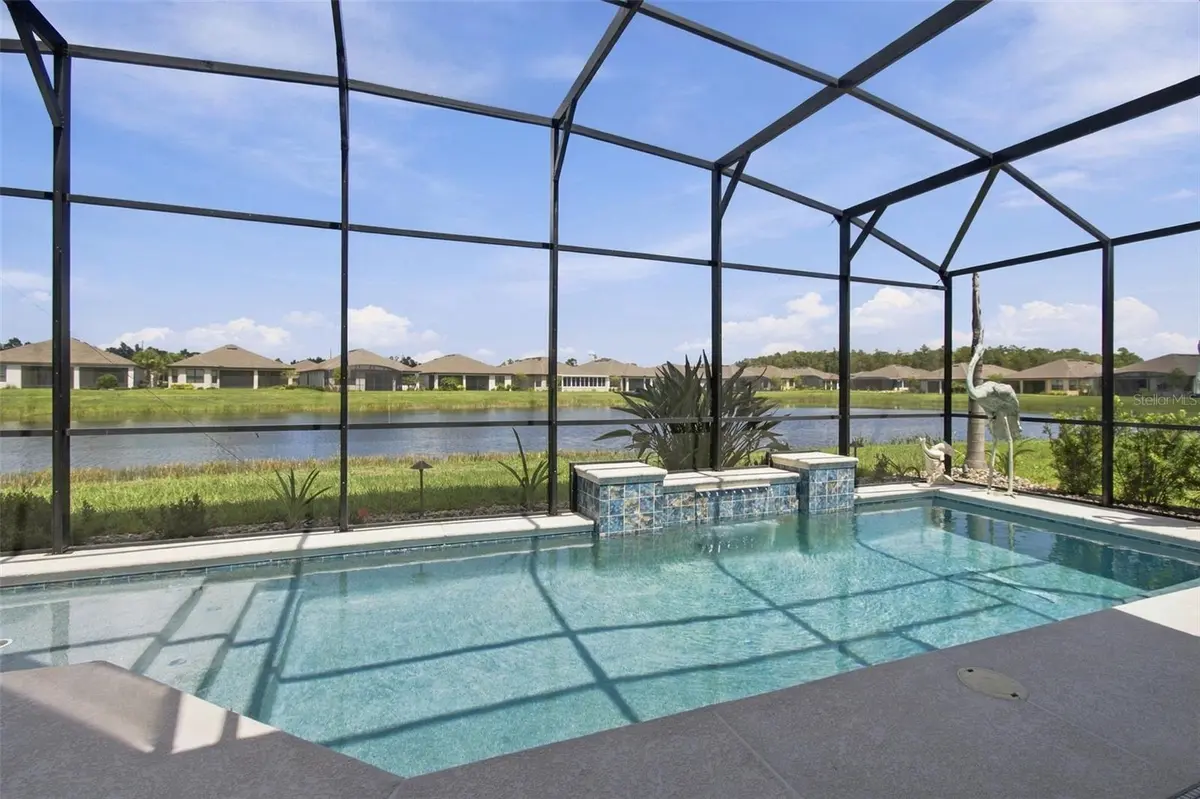
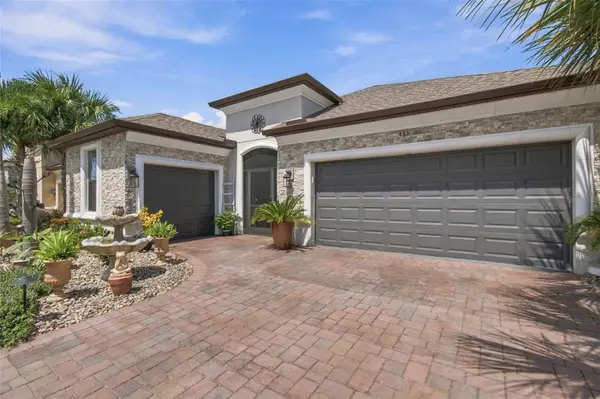
Welcome to your dream home in the award-winning, resort-style 55+ gated community of Solivita! This stunning 4-year-new Basta POOL model offers the perfect combination of luxury, comfort, functionality, and Florida living, with more than $130,000 in upgrades and beautiful water views from the main living areas and primary suite. From the moment you arrive, you'll appreciate the attention to detail, including tray ceilings in the entryway, living area, dining room, and primary bedroom, upgraded landscaping, a beautiful fountain, and custom stonework enhancing the front of the home. The heart of the home is the impressive gourmet kitchen, featuring double ovens, a large center island with seating, custom pantry shelving, and an open design that flows seamlessly into the living and dining areas. This spacious open-concept layout is ideal for entertaining family and friends while enjoying the beautiful water views. The home offers 3 bedrooms, 3 full bathrooms, a 2 car garage, a golf cart garage. and a versatile bonus room with French doors that can easily serve as a den, study, home office, hobby room, or additional guest space. The primary suite provides a peaceful retreat with tray ceilings and serene water views. A large walk-in closet. and the primary ensuite bathroom offers a relaxing spa like area with a large walk in shower and plenty of counter space. Step outside to your own private oasis featuring a saltwater Solar heated pool with a waterfall, creating the perfect setting for relaxing or entertaining. Beautiful landscaping and carefully selected outdoor enhancements provide a private and inviting atmosphere. Additional upgrades include no carpet throughout, a whole-house water filtration and softener system, and extensive garage storage shelving. This home qualifies for NEW HOME and HURRICANE INSURANCE DISCOUNTS and No Flood insurance is required (flood Zone X). Location is another major advantage. Situated close to Solivita's Village Center, you are just a short walk or golf cart ride from dining, entertainment, activities, concerts, festivals, and seasonal celebrations. Solivita offers an exceptional resort-style lifestyle with two championship golf courses, 13 outdoor pools plus an indoor pool, two state-of-the-art fitness centers, multiple clubhouses, tennis, pickleball, bocce ball, a spa, on-site dining, and numerous spaces for arts, crafts, games, and social activities. With more than 225 clubs and interest groups and a golf cart-friendly community, there is always something to enjoy and someone to meet. Beautifully upgraded, thoughtfully designed, and ideally located—this exceptional Basta model offers the Florida lifestyle you've been waiting for.

Location

State FL

County Polk

Community Solivita Ph 5-B A

Area 34759 - Kissimmee / Poinciana

Rooms

Other Rooms Den/Library/Office, Inside Utility

Interior

Interior Features Ceiling Fans(s), Open Floorplan, Primary Bedroom Main Floor, Stone Counters, Tray Ceiling(s), Walk-In Closet(s)

Heating Central, Electric

Cooling Central Air

Flooring Ceramic Tile, Laminate

Furnishings Unfurnished

Fireplace false

Appliance Built-In Oven, Convection Oven, Cooktop, Dishwasher, Disposal, Dryer, Electric Water Heater, Refrigerator, Washer, Water Filtration System, Whole House R.O. System

Laundry Electric Dryer Hookup, Laundry Room, Washer Hookup

Exterior

Parking Features Driveway, Garage Door Opener, Golf Cart Garage, Ground Level

Garage Spaces 3.0

Pool Gunite, Heated, In Ground, Lighting, Salt Water, Screen Enclosure

Community Features Buyer Approval Required, Clubhouse, Deed Restrictions, Dog Park, Fitness Center, Gated Community - Guard, Golf Carts OK, Golf, Irrigation-Reclaimed Water, Playground, Pool, Restaurant, Sidewalks, Tennis Court(s)

Utilities Available BB/HS Internet Available, Cable Connected, Electricity Connected, Fiber Optics, Sewer Connected, Sprinkler Meter, Sprinkler Recycled, Underground Utilities, Water Connected

Amenities Available Cable TV, Clubhouse, Elevators, Fence Restrictions, Fitness Center, Gated, Golf Course, Pickleball Court(s), Playground, Pool, Recreation Facilities, Sauna, Security, Shuffleboard Court, Spa/Hot Tub, Tennis Court(s), Wheelchair Access

Waterfront Description Pond

View Y/N Yes

Water Access Yes

Water Access Desc Pond

View Pool, Water

Roof Type Shingle

Porch Front Porch, Rear Porch, Screened

Attached Garage true

Exposure South

Garage true

Private Pool Yes

Building

Lot Description Landscaped, Near Golf Course, Paved, Private

Story 1

Entry Level One

Foundation Slab

Lot Size Range 0 to less than 1/4

Builder Name Taylor Morrison

Sewer Public Sewer

Water Public

Architectural Style Florida, Mediterranean

Structure Type Stone,Stucco

New Construction false

Others

Pets Allowed Cats OK, Dogs OK, Number Limit, Size Limit, Yes

HOA Fee Include Guard - 24 Hour,Cable TV,Pool,Internet,Maintenance Grounds,Management,Security

Senior Community Yes

Pet Size Large (61-100 Lbs.)

Ownership Fee Simple

Monthly Total Fees $441

Acceptable Financing Cash, Conventional, VA Loan

Membership Fee Required Required

Listing Terms Cash, Conventional, VA Loan

Num of Pet 3

Special Listing Condition None

Virtual Tour https://my.matterport.com/show/?m=6pHhK6J2NdL&brand=0&mls=1&

Stellar MLS
Listed by Stan Wilson PELLEGO, LLC

Schools and Properties Nearby

Jason Hanson

Find out why customers are choosing LPT Realty to meet their real estate needs

Learn More About LPT Realty

Name
Phone*
Message

Tour the Home

433 VIA ABRUZZI ST