






2 Beds
2 Baths
1,248 SqFt
2 Beds
2 Baths
1,248 SqFt
Key Details
Property Type Manufactured Home
Sub Type Manufactured Home
Listing Status Active
Purchase Type For Sale
Square Footage 1,248 sqft
Price per Sqft $124
Subdivision Tanglewood Mobile Village
MLS Listing ID TB8547894
Bedrooms 2
Full Baths 2
Construction Status Completed
HOA Fees $143/mo
HOA Y/N Yes
Annual Recurring Fee 1716.0
Year Built 1981
Annual Tax Amount $1,851
Lot Size 5,662 Sqft
Acres 0.13
Lot Dimensions 50 x 80
Property Sub-Type Manufactured Home
Source Stellar MLS
Property Description
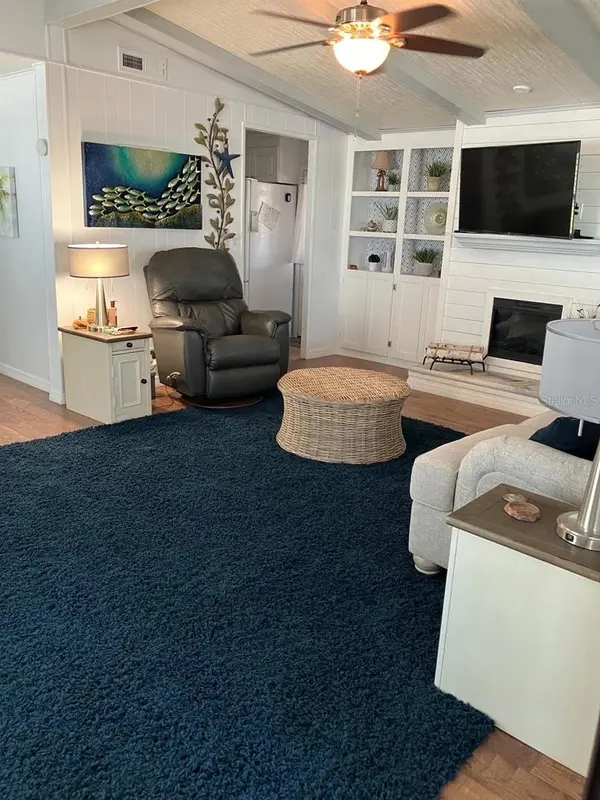
Recent Upgrades to Roof over, windows, ceiling fans, water purifier, reverse osmosis and HVAC system should give you not much to worry.
You OWN The LAND on this CORNER LOT with POND VIEW!
Enjoy the Screened in Lanai off Carport with tandem parking which fits 2 average size cars (Golf carts are allowed), or the Heated Front Porch year round.
Two Utility SHEDS for great storage and Laundry facilities as well as a covered Carport.
Includes Washer/Dryer, Dishwasher, Range, Refrigerator, Built-in Microwave, and garbage disposal.
Friendly active 55+ Community where something is always happening, Walkers, Dog walkers (2 small dogs/cats allowed), Golf Carts abuzz, Meals, Dances, Sales at Clubhouse. Desirable amenities, to include year-round Heated Pool, Clubhouse and Shuffleboard.
Monthly, Low, Maintenance fee which includes, Lawn care/Ground maintenance, Trash removal, Private roads, Heated Pool, Clubhouse, Onsite manager, Shuffleboard, etc.
This park is well maintained and managed Professionally with well-maintained streets, grounds and amenities which are kept in Pristine condition.
Location
State FL
County Pasco
Community Tanglewood Mobile Village
Area 34690 - Holiday/Tarpon Springs
Zoning RMH
Rooms
Other Rooms Inside Utility
Interior
Interior Features Cathedral Ceiling(s), Ceiling Fans(s), Eat-in Kitchen, Living Room/Dining Room Combo, Primary Bedroom Main Floor, Thermostat, Walk-In Closet(s), Window Treatments
Heating Central, Electric
Cooling Central Air
Flooring Laminate
Fireplaces Type Electric
Furnishings Unfurnished
Fireplace true
Appliance Dishwasher, Disposal, Dryer, Microwave, Range, Refrigerator, Washer
Laundry Outside
Exterior
Exterior Feature Lighting, Private Mailbox, Sidewalk
Parking Features Deeded, Driveway, Ground Level, Off Street, Parking Pad, Tandem
Community Features Association Recreation - Owned, Buyer Approval Required, Clubhouse, Deed Restrictions, Golf Carts OK, No Truck/RV/Motorcycle Parking, Pool, Sidewalks, Special Community Restrictions, Wheelchair Access, Street Lights
Utilities Available Cable Connected, Electricity Connected, Public, Sewer Connected, Underground Utilities
Amenities Available Clubhouse, Fence Restrictions, Lobby Key Required, Recreation Facilities, Shuffleboard Court, Vehicle Restrictions, Wheelchair Access
View Y/N Yes
Water Access No
View Garden, Water
Roof Type Other
Porch Enclosed, Front Porch
Exposure East
Garage false
Private Pool No
Building
Lot Description In County, Landscaped, Level, Near Public Transit, Sidewalk, Paved, Private
Entry Level One
Foundation Crawlspace
Lot Size Range 0 to less than 1/4
Sewer Public Sewer
Water Public
Architectural Style Other
Structure Type Other,Vinyl Siding
New Construction false
Construction Status Completed
Others
Pets Allowed Breed Restrictions, Cats OK, Dogs OK
HOA Fee Include Common Area Taxes,Pool,Escrow Reserves Fund,Management,Private Road,Recreational Facilities,Trash
Senior Community Yes
Pet Size Small (16-35 Lbs.)
Ownership Fee Simple
Monthly Total Fees $143
Acceptable Financing Cash
Membership Fee Required Required
Listing Terms Cash
Num of Pet 2
Special Listing Condition None

Schools and Properties Nearby
Find out why customers are choosing LPT Realty to meet their real estate needs