



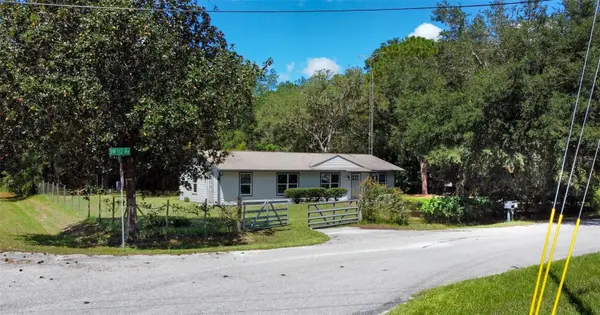
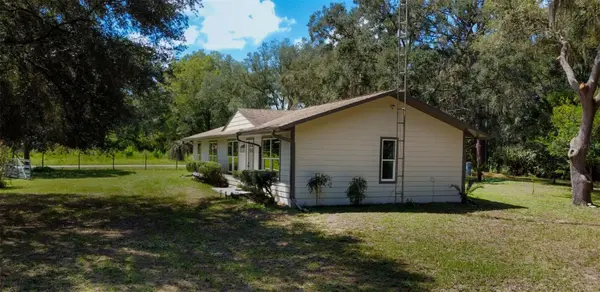
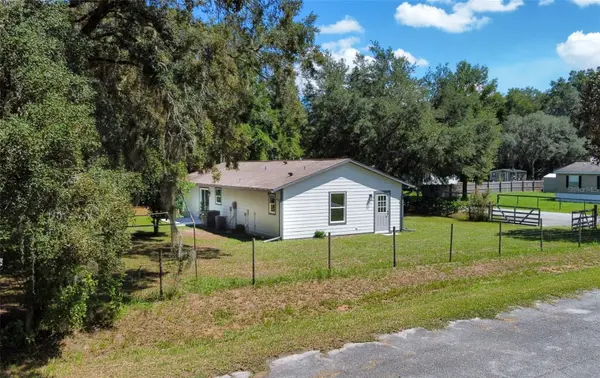

3 Beds
3 Baths
1,296 SqFt
3 Beds
3 Baths
1,296 SqFt
Key Details
Property Type Single Family Home
Sub Type Single Family Residence
Listing Status Active
Purchase Type For Sale
Square Footage 1,296 sqft
Price per Sqft $181
Subdivision Rainbow Spgs Heights
MLS Listing ID OM731586
Bedrooms 3
Full Baths 3
HOA Y/N No
Year Built 1989
Annual Tax Amount $1,011
Lot Size 0.510 Acres
Acres 0.51
Lot Dimensions 160x140
Property Sub-Type Single Family Residence
Source Stellar MLS
Property Description
One of the best surprises is the split-bedroom floor plan, featuring not one but two private primary suites, each with its own full bathroom. A separate guest bedroom and third full bath add even more flexibility and privacy.
The kitchen brings everything together with new cabinetry, granite countertops, a large breakfast bar, modern finishes, and new stainless-steel appliances. It opens comfortably to the living and dining areas, creating a welcoming space for everyday living and entertaining. New windows provide abundant natural light, while sliding glass doors open to the spacious backyard.
Additional improvements include a new A/C system, water heater, flooring, lighting fixtures, beautifully remodeled bathrooms, and a dedicated laundry room. Outside, the included storage shed provides extra room for tools and equipment, and a few fruit trees add a special touch to the yard.
Enjoy a peaceful residential setting with convenient access to SR 200 and Highway 484, placing medical facilities, grocery stores, restaurants, shopping, and other everyday conveniences just minutes away. With modern finishes, a flexible layout, and room to spread out, this cheerful and inviting home is ready to be enjoyed!
Location
State FL
County Marion
Community Rainbow Spgs Heights
Area 34432 - Dunnellon
Zoning R1
Interior
Interior Features Cathedral Ceiling(s), High Ceilings, Open Floorplan
Heating Heat Pump
Cooling Central Air
Flooring Luxury Vinyl
Furnishings Unfurnished
Fireplace false
Appliance Dishwasher, Microwave, Range, Refrigerator
Laundry Laundry Room
Exterior
Exterior Feature Private Entrance
Fence Wire
Utilities Available Electricity Connected
View Y/N No
Water Access No
Roof Type Shingle
Exposure East
Garage false
Private Pool No
Building
Story 1
Entry Level One
Foundation Slab
Lot Size Range 1/2 to less than 1
Sewer Septic Tank
Water Well
Structure Type HardiPlank Type
New Construction false
Others
Senior Community No
Ownership Fee Simple
Acceptable Financing Cash, Conventional, FHA
Listing Terms Cash, Conventional, FHA
Special Listing Condition None

Schools and Properties Nearby
Find out why customers are choosing LPT Realty to meet their real estate needs