




3 Beds
3 Baths
1,808 SqFt
3 Beds
3 Baths
1,808 SqFt
Key Details
Property Type Townhouse
Sub Type Townhouse
Listing Status Active
Purchase Type For Sale
Square Footage 1,808 sqft
Price per Sqft $248
Subdivision Harvest/Ovation
MLS Listing ID O6418814
Bedrooms 3
Full Baths 3
Construction Status Completed
HOA Fees $342/mo
HOA Y/N Yes
Annual Recurring Fee 4115.04
Year Built 2024
Annual Tax Amount $6,349
Lot Size 2,613 Sqft
Acres 0.06
Property Sub-Type Townhouse
Source Stellar MLS
Property Description
Upstairs, two owner's suites each have their own en suite bath and walk-in closet, ideal for multigenerational living, guests, or roommates. One suite opens to a private balcony with glimpses of the Magic Kingdom fireworks. Downstairs, a third bedroom with its own full bath is perfect for guests or a home office.
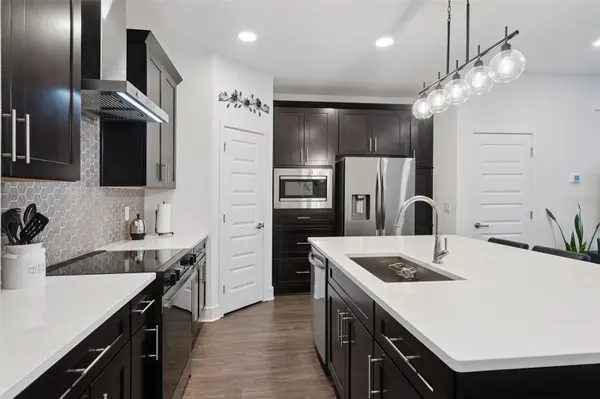
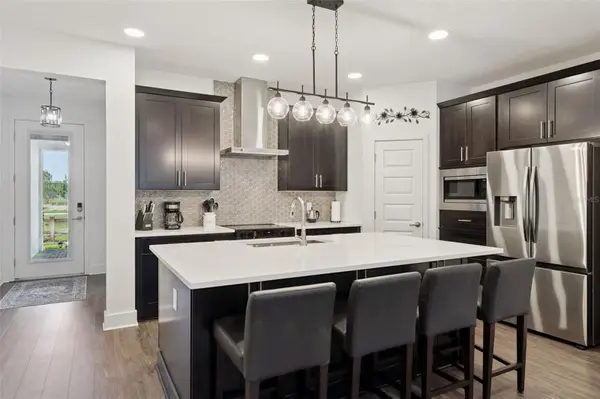
The open kitchen features stone counters, built-in oven, cooktop with range hood, and refrigerator included, flowing into the living and dining areas. Luxury vinyl flooring, upgraded fixtures, ceiling fans, window treatments, upstairs laundry with washer and dryer included, Low-E windows, fire sprinklers, and an owned security system. Step out to the covered lanai and courtyard, with a detached rear-entry garage across the lanai - classic Florida townhome living.
Includes a transferable 2-10 home warranty through May 2027 with zero claims. HOA covers exterior and grounds maintenance plus the community pool, playground, and dog park. No CDD. Minutes to Disney, Hamlin, and Winter Garden dining and shopping.
Location
State FL
County Orange
Community Harvest/Ovation
Area 34787 - Winter Garden/Oakland
Zoning P-D
Interior
Interior Features Ceiling Fans(s), Kitchen/Family Room Combo, Living Room/Dining Room Combo, Open Floorplan, PrimaryBedroom Upstairs, Solid Surface Counters, Stone Counters, Thermostat, Walk-In Closet(s), Window Treatments
Heating Central, Electric, Heat Pump
Cooling Central Air
Flooring Luxury Vinyl
Furnishings Unfurnished
Fireplace false
Appliance Built-In Oven, Cooktop, Dishwasher, Disposal, Dryer, Electric Water Heater, Exhaust Fan, Freezer, Microwave, Range, Range Hood, Refrigerator, Washer
Laundry Electric Dryer Hookup, Inside, Laundry Room, Upper Level, Washer Hookup
Exterior
Exterior Feature Balcony, Courtyard, Rain Gutters, Sidewalk
Parking Features Garage Door Opener, Garage Faces Rear
Garage Spaces 2.0
Fence Vinyl
Community Features Community Mailbox, Dog Park, Irrigation-Reclaimed Water, Playground, Pool, Sidewalks, Street Lights
Utilities Available BB/HS Internet Available, Cable Available, Cable Connected, Electricity Available, Electricity Connected, Phone Available, Public, Sewer Available, Sewer Connected, Sprinkler Recycled, Underground Utilities, Water Available, Water Connected
Amenities Available Playground, Pool
View Y/N No
Water Access No
Roof Type Shingle
Porch Covered, Deck, Front Porch, Patio, Porch, Rear Porch
Attached Garage false
Exposure South
Garage true
Private Pool No
Building
Story 2
Entry Level Two
Foundation Block, Slab
Lot Size Range 0 to less than 1/4
Builder Name Rockwell Homes
Sewer Public Sewer
Water Public
Unit Floor 1
Structure Type HardiPlank Type,Stucco
New Construction false
Construction Status Completed
Schools
Middle Schools Water Spring Middle
High Schools Horizon High School
Others
Pets Allowed Cats OK, Dogs OK
HOA Fee Include Pool,Maintenance Structure,Maintenance Grounds
Senior Community No
Ownership Fee Simple
Monthly Total Fees $342
Acceptable Financing Cash, Conventional, FHA, USDA Loan, VA Loan
Membership Fee Required Required
Listing Terms Cash, Conventional, FHA, USDA Loan, VA Loan
Special Listing Condition None

Schools and Properties Nearby
Find out why customers are choosing LPT Realty to meet their real estate needs