





4 Beds
4 Baths
3,197 SqFt
4 Beds
4 Baths
3,197 SqFt
Open House
Sat Sep 12, 1:00pm - 3:00pm
Key Details
Property Type Single Family Home
Sub Type Single Family Residence
Listing Status Active
Purchase Type For Sale
Square Footage 3,197 sqft
Price per Sqft $405
Subdivision Bay Breeze
MLS Listing ID TB8389545
Bedrooms 4
Full Baths 3
Half Baths 1
Construction Status Completed
HOA Y/N No
Year Built 2026
Annual Tax Amount $2,020
Lot Size 6,969 Sqft
Acres 0.16
Lot Dimensions 69x103
Property Sub-Type Single Family Residence
Source Stellar MLS
Property Description
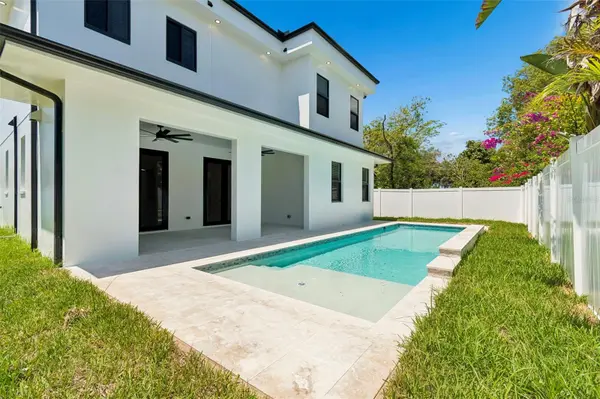
Step inside to a bright, open-concept layout designed for both everyday living and entertaining. The chef-inspired kitchen flows seamlessly into the dining area and spacious great room, while large living spaces and elegant finishes create a modern home. Outside, your private pool creates the perfect setting for relaxing, entertaining, and enjoying the Florida lifestyle year-round.
One of the home's standout features is the first-floor bedroom with a walk-in closet and full bath, offering exceptional flexibility as a private guest suite, home office, or multigenerational living space. A separate powder room is also conveniently located on the main level.
Upstairs, retreat to the spacious primary suite featuring a spa-inspired bath with soaking tub, separate shower, and oversized walk-in closet. Two additional bedrooms each has their own walk-in closets, while the generous bonus room provides endless possibilities as a media room, playroom, home gym, office, or second living area. A dedicated laundry room with built-in cabinetry and abundant storage throughout add everyday convenience.
Skip the construction wait and start enjoying your new home now. Schedule your private showing today!
Virtually staged. Back on market due to buyer financing.
Location
State FL
County Hillsborough
Community Bay Breeze
Area 33616 - Tampa
Zoning RS-75
Interior
Interior Features Ceiling Fans(s), High Ceilings, Open Floorplan, PrimaryBedroom Upstairs, Walk-In Closet(s)
Heating Heat Pump
Cooling Central Air
Flooring Luxury Vinyl, Tile
Fireplace false
Appliance Dishwasher, Microwave, Range, Refrigerator
Laundry Laundry Room
Exterior
Exterior Feature Lighting, Rain Gutters, Sidewalk
Garage Spaces 2.0
Pool In Ground
Utilities Available Electricity Connected, Public, Sewer Connected, Water Connected
View Y/N No
Water Access No
Roof Type Shingle
Attached Garage true
Exposure South
Garage true
Private Pool Yes
Building
Story 2
Entry Level Two
Foundation Block, Slab
Lot Size Range 0 to less than 1/4
Builder Name SOVI Homes
Sewer Public Sewer
Water Public
Structure Type Stucco
New Construction true
Construction Status Completed
Schools
High Schools Robinson-Hb
Others
Senior Community No
Ownership Fee Simple
Special Listing Condition None
Virtual Tour https://www.propertypanorama.com/instaview/stellar/TB8389545

Schools and Properties Nearby
Find out why customers are choosing LPT Realty to meet their real estate needs